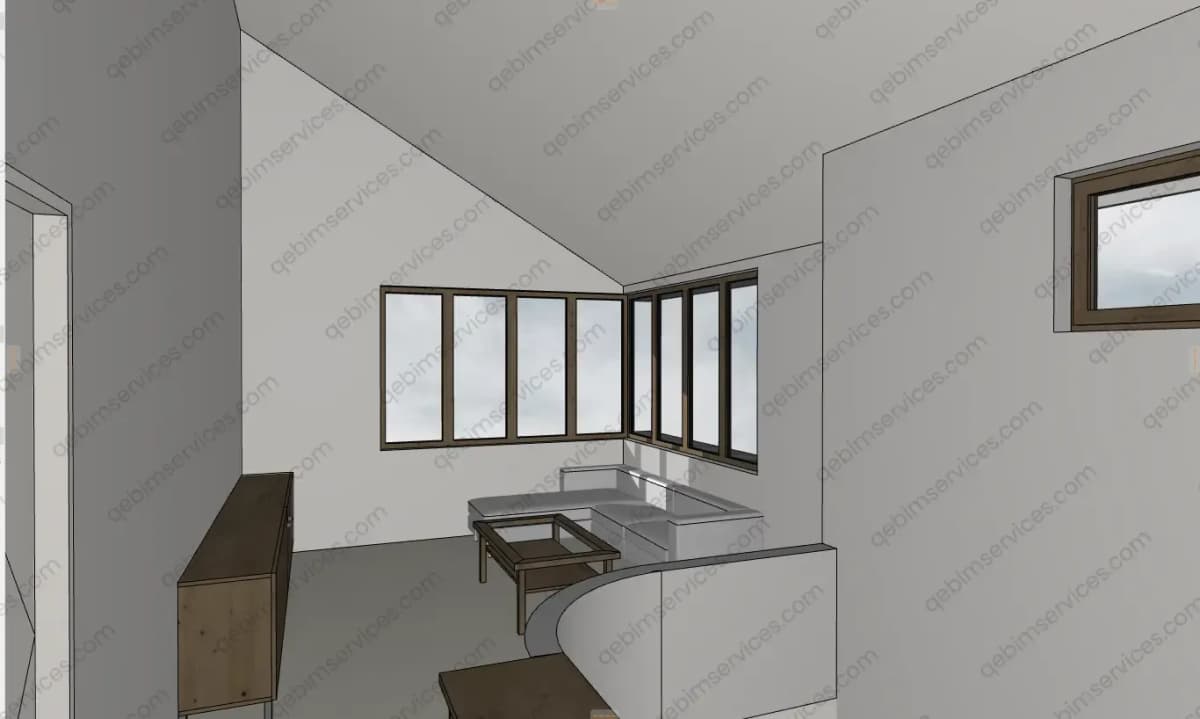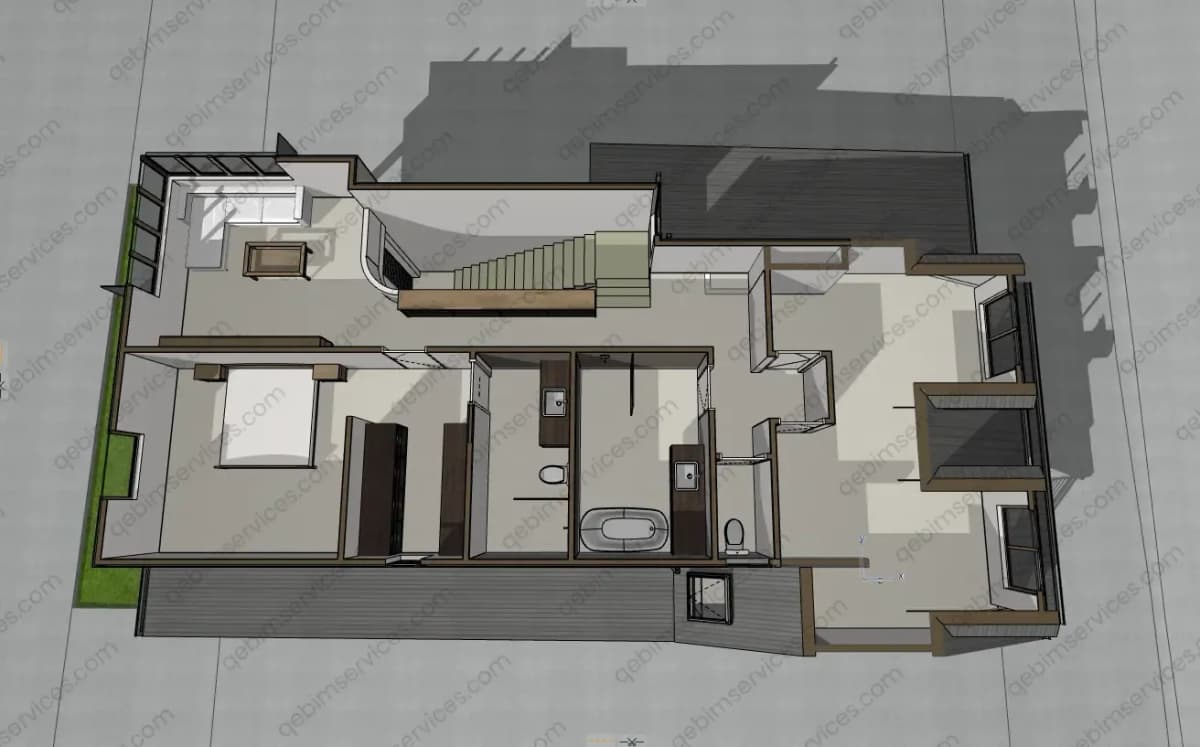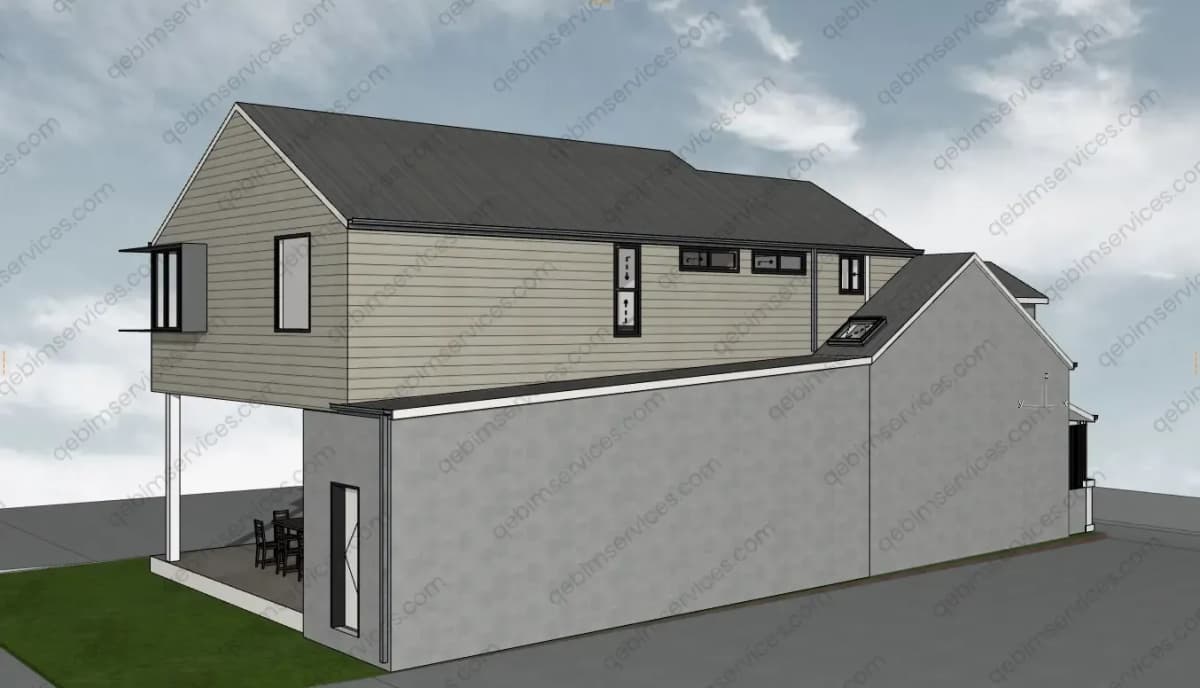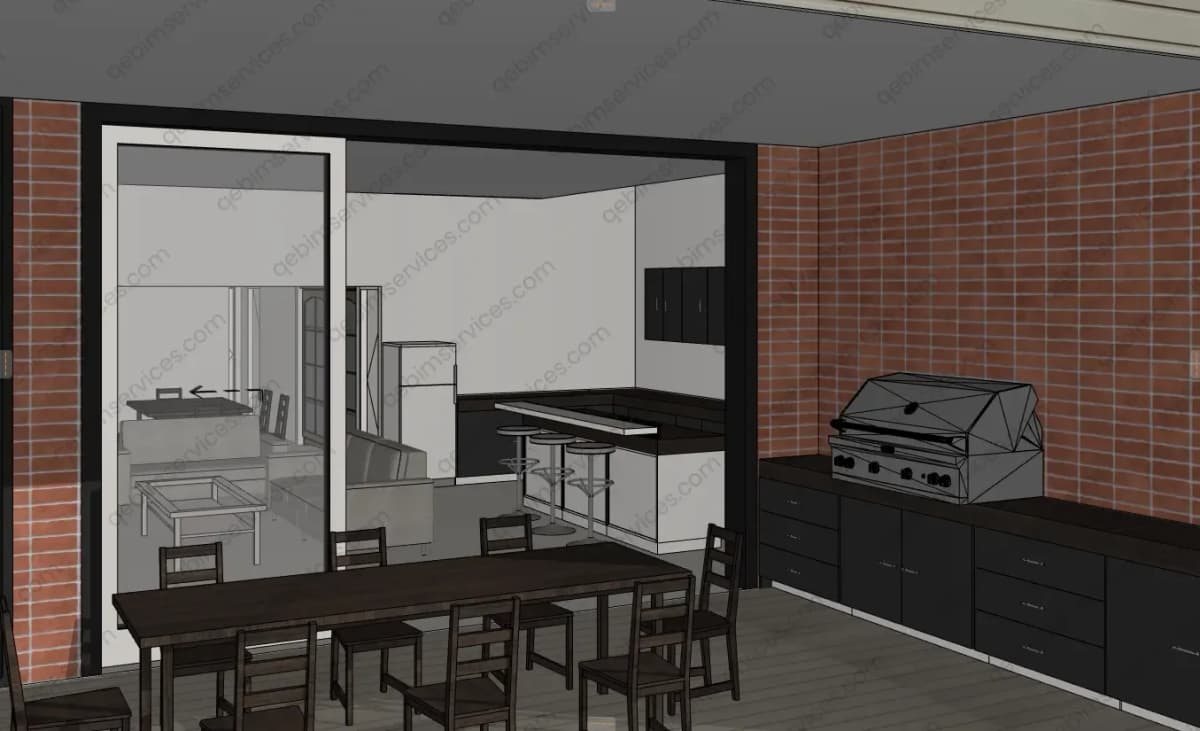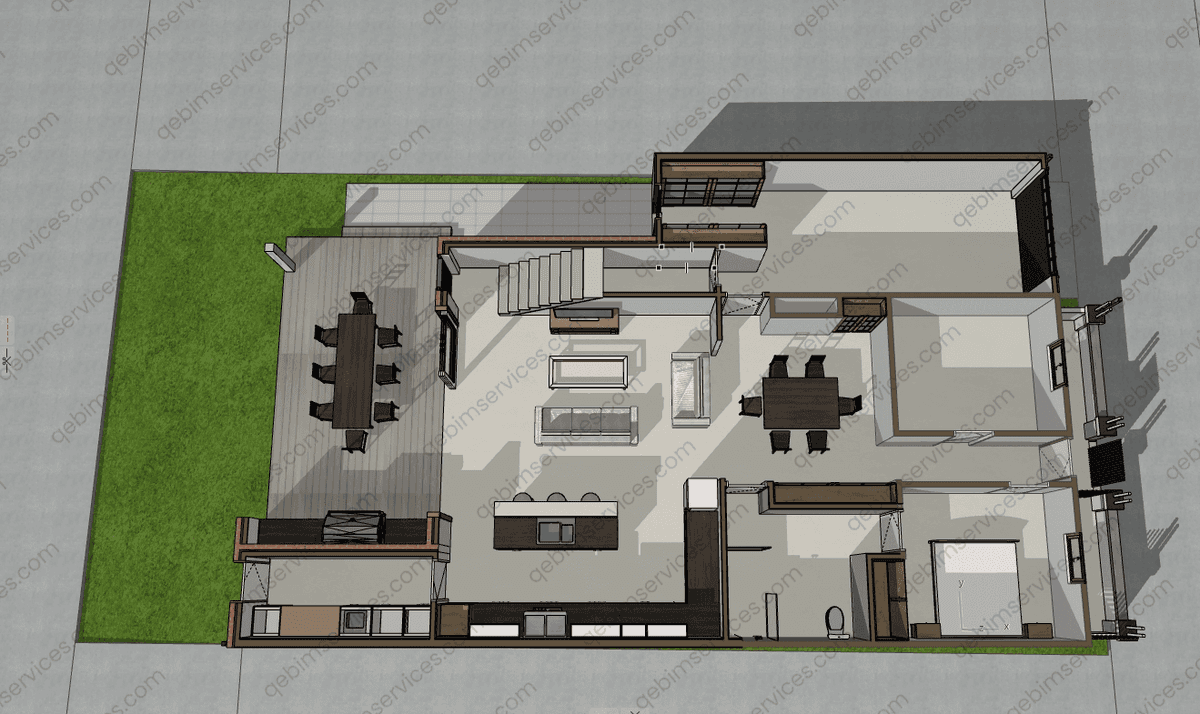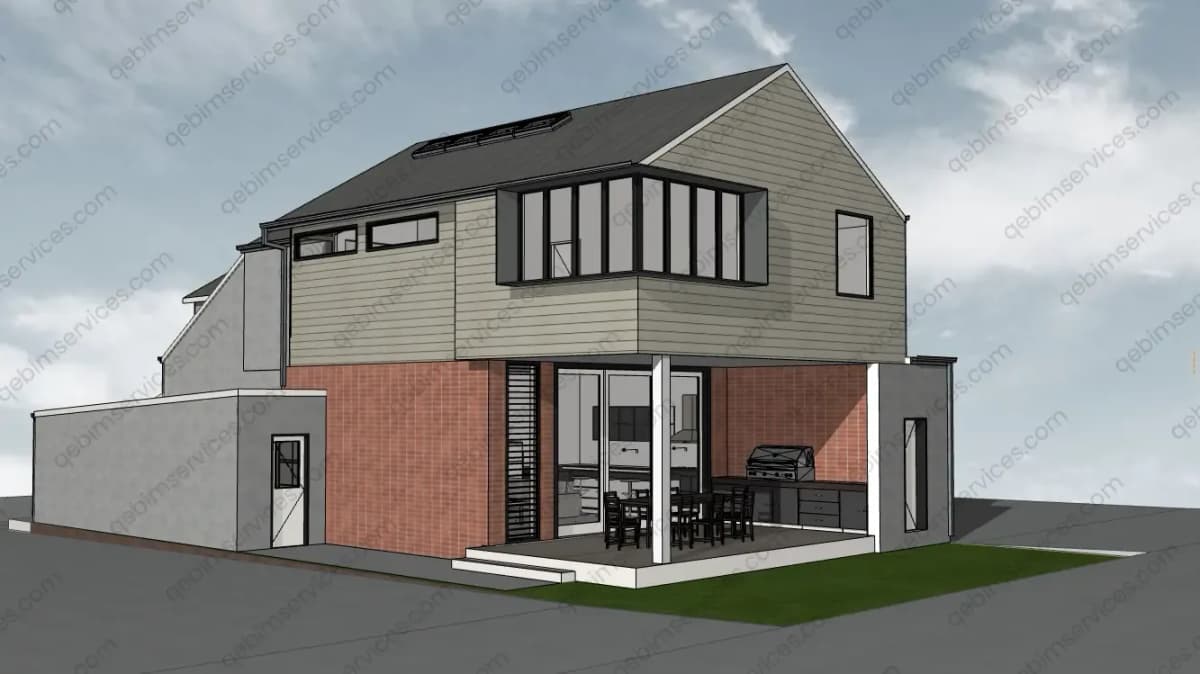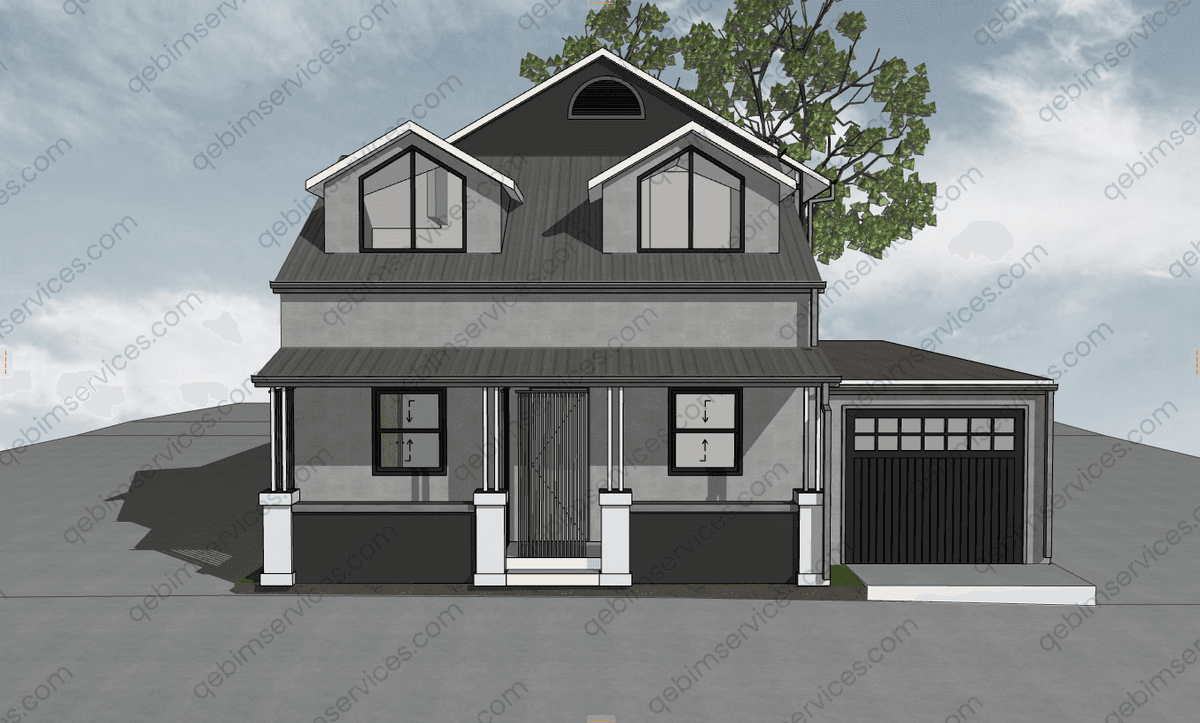
The Ro-ka Studio team provided the approved DA drawings, structural engineer's drawings and the client's Archicad template as the primary inputs for BIM reconstruction and documentation development.

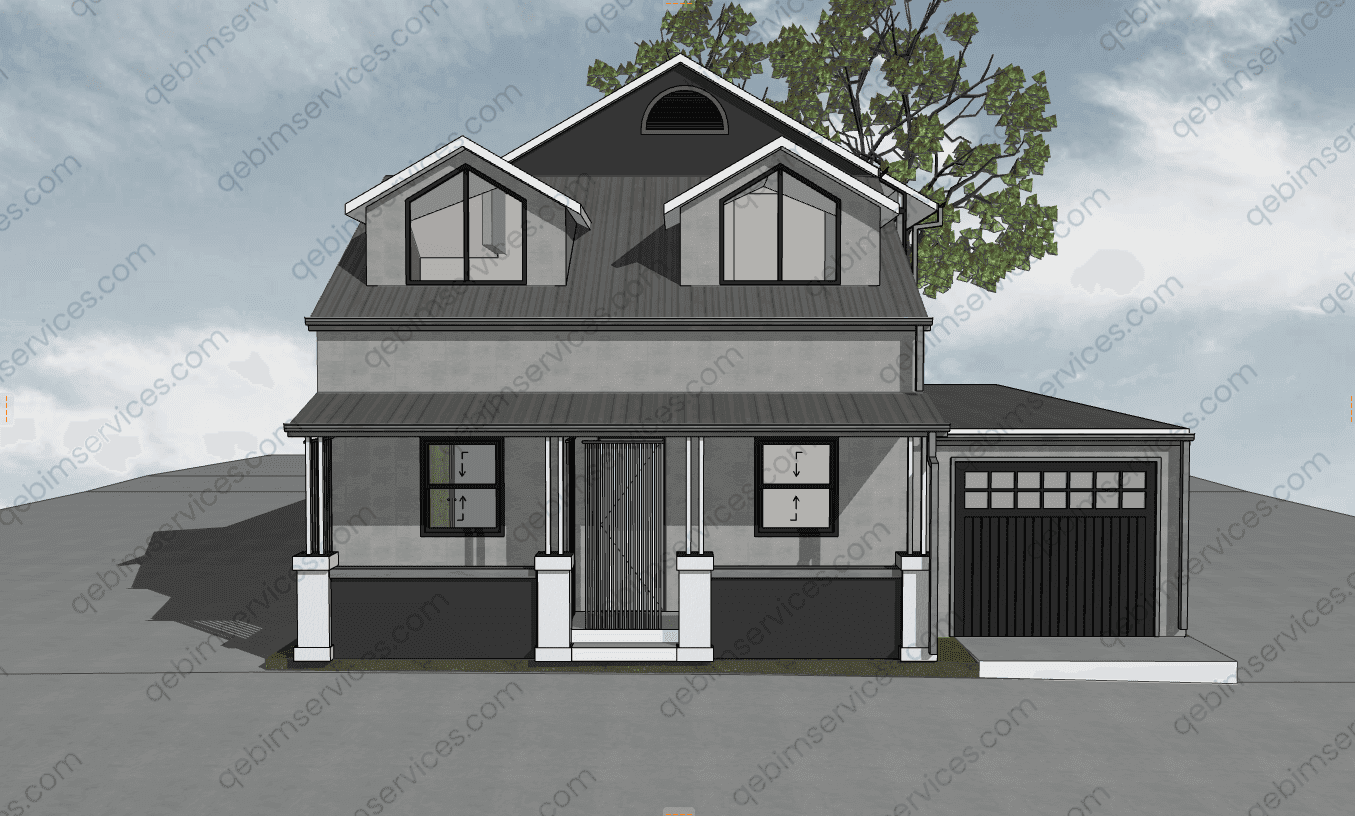
Project Objective
The objective was to accurately rebuild the approved Development Application (DA) design into a clean, coordinated **Archicad 27 BIM model** using the client's template and subsequently develop a comprehensive Construction Certificate (CC) documentation set from the approved model. The project focused on maintaining design accuracy, coordinating architectural and structural information, and producing documentation aligned with project-specific requirements for fire ratings, waterproofing, roofing, glazing, stormwater, water tank provisions and BASIX compliance.
Scope of Work
01
BIM Model Rebuild
02
Construction Certificate Documentation
Client Input
Project Description
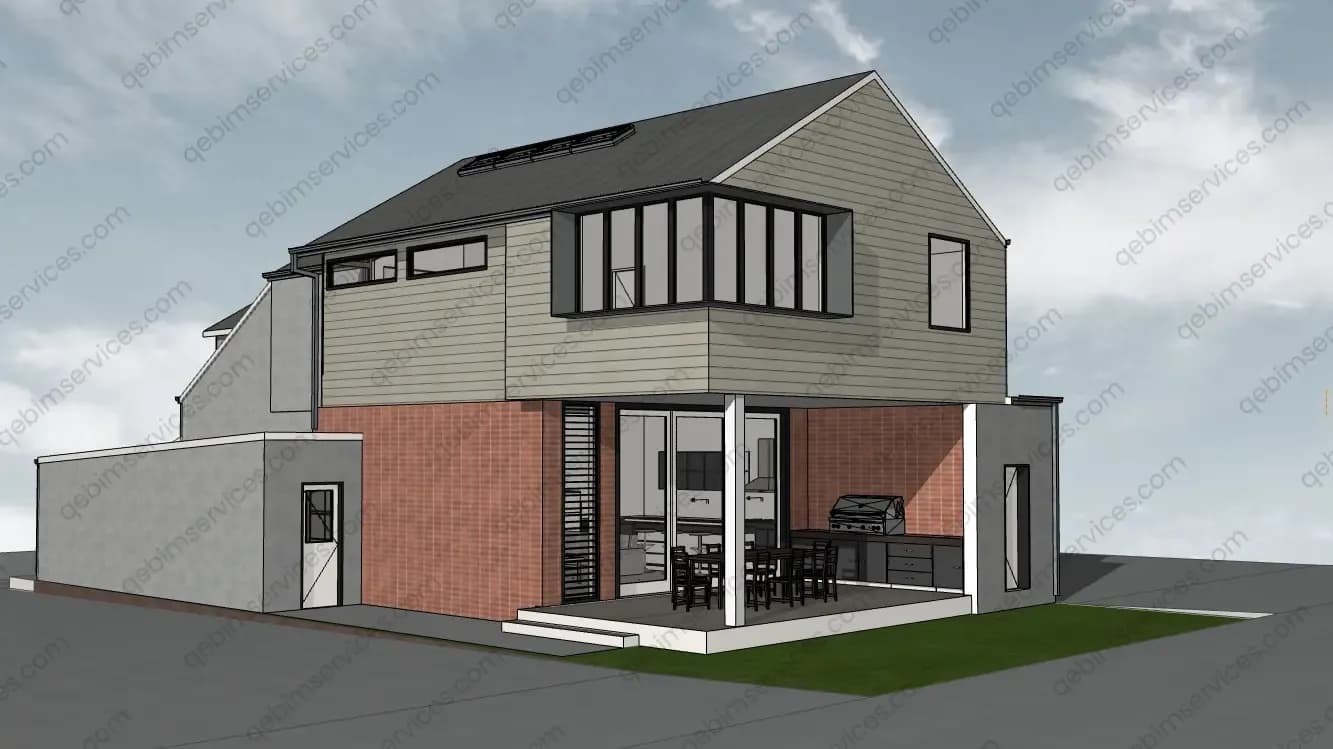
The given cottage was a residential alterations and additions project involving an existing dwelling in Newcastle, NSW. The project was executed across two key milestones: BIM model reconstruction and Construction Certificate documentation.
The first milestone focused on rebuilding the approved DA design as a detailed native Archicad 27 model. The second milestone used the coordinated BIM model as the foundation for developing the CC documentation set, covering architectural plans, schedules, elevations, sections, construction details and project-specific building requirements.
With an approximate floor area of 295 m², the project required close attention to architectural detailing and coordination with structural documentation.
Challenges
- Reconstructing the approved DA design accurately within the client's existing Archicad template.
- Coordinating architectural elements with structural engineer's documentation.
- Maintaining consistency across the BIM model, drawings, schedules and construction details.
- Addressing specific FRL 60/60/60 boundary wall requirements.
- Coordinating detailed waterproofing, wet-area, roofing and glazing requirements.
- Incorporating stormwater and water tank details in line with DA conditions.
- Ensuring the final documentation was coordinated and suitable for Construction Certificate requirements.
Solutions
- Rebuilt the project as a structured native Archicad 27 BIM model rather than relying solely on 2D documentation.
- Used the client's template to maintain consistency with their established modeling and documentation standards.
- Integrated structural information into the architectural model for improved multidisciplinary coordination.
- Applied coordinated door/window IDs, wall composites and fire-rating requirements throughout the model.
- Developed detailed construction documentation directly from the coordinated BIM model.
- Performed model and drawing QC to identify inconsistencies and improve documentation accuracy.
- Incorporated project-specific roof, wet-area, waterproofing, glazing, stormwater and water tank requirements into the final documentation set.
Output Delivered
- Native Archicad 27 BIM model (.PLN/.PLA)
- Construction Certificate drawing set in PDF
- Site plan
- Existing and demolition plans
- Proposed floor plans
- Roof plan
- Elevations
- Sections
- Door and window schedules
- Wall types and composite information
- Reflected ceiling plans (RCPs)
- Wet-area and waterproofing details
- Roof junction and dormer details
- Kitchen, laundry, bathroom and ensuite plans/elevations
- Stormwater and water tank details
- Coordinated and quality-checked BIM model and drawing set