

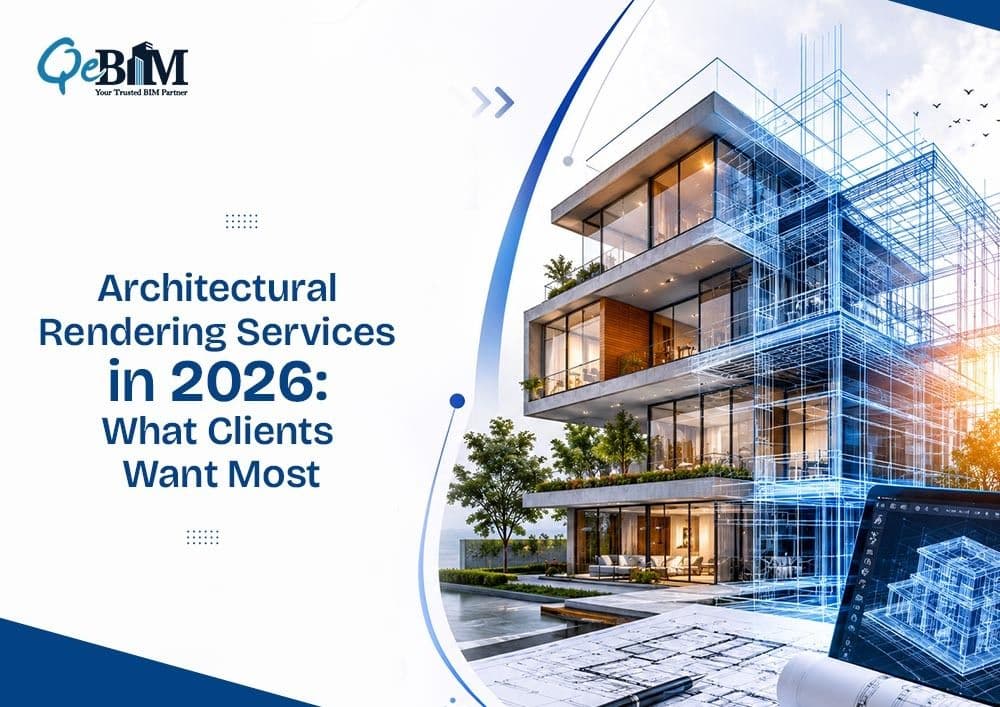
Architectural Rendering Services in 2026: What Clients Want Most
Architectural visualization has undergone a significant transformation in recent years. By 2026, clients expect far more than visually appealing renderings—they seek visualization that accurately communicates design intent, supports informed decision-making and enhances the stakeholder engagement throughout the project’s lifecycle.
As digital transformation continues to reshape the AEC industry, architectural renderings have become strategic communication tools rather than just the marketing materials. Whether presenting a residential development, commercial complex, healthcare facility, hospitality project or mixed-use development, clients now demands realism, technical accuracy, flexibility and faster project delivery.
This shift has redefined the expectations from professional Architectural Rendering Services, making visualization an essential component of project planning, approvals, sales, and construction coordination.
Renderings Must Reflect Buildable Designs
One of the biggest expectations in 2026 is accuracy.
Clients expect renderings to represent designs that can actually be constructed. Every façade element, structural feature, material finish, lighting fixture, landscaping component and site condition should align with the architectural documentation.
Rather than just the artistic interpretations, today's renderings are expected to be technically coordinated with BIM or CAD models to eliminate the inconsistencies between the visualization and construction documents.
This alignment helps to:
Improve design validation
Reduce client misunderstandings
Minimize costly revisions
Support contractor coordination
Build confidence among investors and stakeholders
When renderings accurately represents the proposed design, they become reliable project communication tools instead of merely conceptual illustrations.
Photorealism is the New Standard
Clients today have become accustomed to ultra-realistic digital experiences.
Architectural renderings are expected to accurately simulate:
Natural daylight conditions
Artificial lighting behavior
Material textures
Surface reflections
Glass transparency
Weather conditions
Environmental context
Human scale and activity
Advanced rendering engines now produce visuals that closely resembles the real-world photography.
Photorealistic visualization allows the clients to evaluate the design quality long before the construction begins thus reducing the uncertainty during approvals and presentations.
Faster Turnaround Without Compromising Quality
Project timelines continues to shrink across the global construction industry.
Developers, architects, consultants and real estate firms expects visualization partners to deliver high-quality outputs within increasingly compressed schedules.
Modern rendering workflows now leverages:
Cloud rendering
GPU acceleration
Automated scene optimization
BIM-integrated workflows
AI-assisted rendering enhancements
These technologies enables the visualization teams to maintain the quality while responding quickly to the design revisions.
Clients increasingly value partners who can deliver multiple iterations rapidly while preserving the technical precision.
Visualization Throughout the Entire Project Lifecycle
In previous years, renderings were primarily produced during the project marketing.
In 2026, clients expects visualization support from the concept design through construction and post-completion marketing.
Architectural renderings now supports:
Concept Design
Visualizing multiple design options early in the planning process.
Client Presentations
Helping stakeholders understand complex architectural concepts.
Design Reviews
Evaluating aesthetics, materials, lighting, and user experience.
Planning & Approvals
Supporting municipal submissions and regulatory presentations.
Marketing & Sales
Creating compelling visuals for brochures, websites, advertisements and investor presentations.
Construction Communication
Helping contractors and subcontractors understand the architectural intent.
Visualization has become an ongoing project asset rather than just a one-time deliverable.
Realistic Environmental Context Matters
Clients no longer wants buildings presented in isolated environments.
They expect renderings to accurately represent:
Existing surroundings
Adjacent buildings
Road networks
Landscaping
Topography
Climate conditions
Seasonal vegetation
Urban context
Pedestrian movement
Context-rich visualization enables the stakeholders to better understand how a project integrates into its environment.
For large-scale developments, this significantly improves the public engagement and planning discussions.
Flexible Design Iterations
Design development rarely follows a linear path.
Clients expect the visualization teams to quickly accommodate:
Material substitutions
Façade revisions
Interior modifications
Landscape updates
Lighting adjustments
Furniture changes
Branding updates
Efficient rendering workflows allows the revisions without rebuilding the scenes from scratch hence making the visualization an active part of the collaborative design rather than just a final presentation exercise.
Seamless Integration with BIM Workflows
BIM has transformed the project collaboration.
Clients increasingly expects the architectural visualization to integrate directly with BIM platforms instead of relying on disconnected modeling processes.
BIM-integrated rendering offers several advantages:
Consistent project data
Faster design updates
Reduced duplication of work
Improved coordination across disciplines
Greater model accuracy
Better version control
This integration ensures that the renderings evolves alongside the design rather than just becoming outdated after each revision.
Interactive Experiences Are Becoming Essential
Static images remains valuable, but clients increasingly seek immersive visualization experiences.
Interactive presentations allows the stakeholders to explore spaces from different viewpoints, evaluate circulation paths and better understand the spatial relationships before the construction begins.
Professional Walkthrough Services provides animated project experiences that communicates the scale, movement, lighting transitions,and user interaction far more effectively than static renderings alone.
These walkthroughs have become particularly valuable for:
Real estate developers
Commercial property owners
Healthcare facilities
Educational campuses
Hospitality projects
Large mixed-use developments
Interactive visualization enhances the client confidence while accelerating the design approvals.
Sustainability Should Be Clearly Communicated
As sustainable design becomes a project priority, clients want renderings that visually communicates the environmental performances.
Visualization now helps to demonstrate:
Daylight optimization
Green roofs
Solar shading
Natural ventilation strategies
Sustainable landscaping
Renewable energy integration
Water management features
These visual representations help the clients, investors and regulatory authorities to better understand the sustainability goals before the construction begins.
Greater Attention to Human Experience
Clients increasingly focus on how people will interact with built environments rather than just simply evaluating the architectural forms.
Renderings should effectively communicate:
User circulation
Accessibility
Comfort
Occupancy
Public interaction
Interior ambiance
Spatial functionality
Adding realistic human activity enhances the scale, usability and emotional connection while making presentations more relatable for non-technical stakeholders.
Data Security and Reliable Collaboration
As visualization projects involves confidential designs, the clients expect robust security measures throughout the rendering process.
Professional visualization partners are expected to maintain:
Secure data transfer
Confidential file handling
Controlled project access
Version management
Reliable collaboration across distributed teams
These practices helps in protecting the intellectual property while enabling the efficient communication among the project stakeholders.
Choosing the Right Visualization Partner
Meeting client expectations in 2026 requires more than advanced rendering software. Successful visualization teams combines the technical expertise with architectural knowledge, BIM coordination and efficient project management.
An experienced rendering partner should be capable of delivering:
Technically accurate visualizations
Photorealistic quality
Fast project turnaround
Flexible revision workflows
BIM-integrated processes
Interactive presentation capabilities
Consistent communication
Reliable project support from the concept to completion
By combining these capabilities, these visualization becomes an integral part of project success rather than a standalone creative service.
Conclusion
Architectural renderings in 2026 are expected to do far more than showcase attractive designs. Clients now demand visualization that is technically accurate, immersive, collaborative and aligned with real construction workflows. From photorealistic imagery and BIM integration to interactive walkthroughs and rapid design iterations, visualization has become a critical decision-making tool across every stage of a project.
Organizations that embraces these evolving expectations can communicate ideas more effectively, accelerate approvals, reduce project risks and can create greater confidence among clients, investors and project teams. As the AEC industry continues its digital evolution, architectural visualization will remain a key driver of smarter design communication and more successful project delivery.