

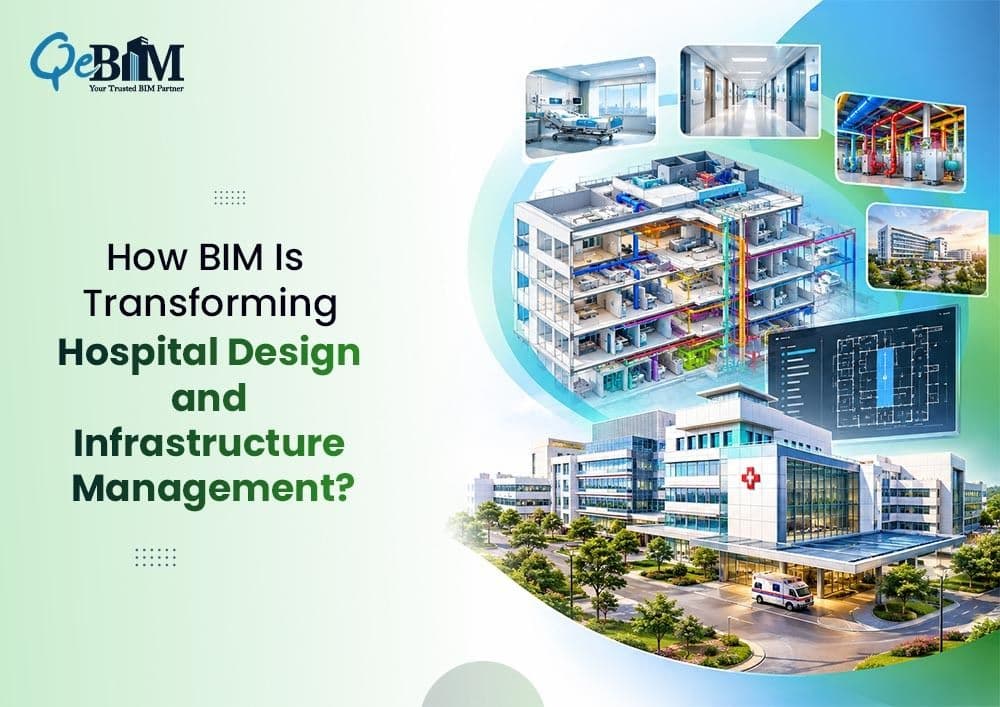
How BIM Is Transforming Hospital Design and Infrastructure Management?
Hospitals are among the most complex building environments to design, construct and operate. Unlike conventional commercial buildings, healthcare facilities combines highly specialized clinical spaces, critical MEP systems, medical equipment, strict hygiene requirements, emergency circulation and continuous 24/7 operations. Even a small coordination error can affect the construction schedules, maintenance access or the performance of essential systems.
This is where BIM becomes particularly valuable. By creating a coordinated digital representation of a hospital, BIM enables architects, engineers, contractors and facility managers to work from structured and connected building information throughout the project lifecycle.
Why Are Hospitals So Complex to Manage?
A modern hospital can include emergency departments, operating theatres, intensive care units, diagnostic imaging, laboratories, pharmacies, patient wards, isolation rooms, sterile areas, plant rooms, parking facilities and administrative spaces. Each area has different spatial, operational and engineering requirements.
The complexity increases further because hospital buildings depends heavily on interconnected systems. HVAC, electrical distribution, plumbing, medical gases, fire protection, communications, security and specialized equipment must coexist within constrained ceiling voids and service zones.
For example, healthcare ventilation requires careful coordination because room layouts and adjacencies can directly influence how ventilation systems achieve project requirements. NHS guidance also emphasizes the importance of BIM in major healthcare projects.
BIM helps to address these challenges by integrating multidisciplinary information into a centralized digital environment
How BIM Supports Hospital Design and Coordination?
1. Multidisciplinary Coordination
One of the biggest advantages of BIM is the ability to coordinate architectural, structural, and MEP models before the construction begins.
Hospital projects often contains extensive MEP infrastructure, including air-handling systems, medical gas pipelines, electrical containment, sprinkler networks, drainage and specialized equipment. BIM coordination helps to identify spatial conflicts between these systems and resolve them digitally rather than during installation.
Clash detection can identify issues such as a duct intersecting with a structural beam or a medical gas line conflicting with electrical containment. Resolving these conflicts during design can reduce rework and improve construction predictability.
2. Better Planning of Critical Spaces
Hospital spaces must support specific clinical workflows. Operating theatres, emergency departments, intensive care units, laboratories and imaging suites require careful planning of circulation, equipment placement, access and essential services.
A coordinated BIM model allows the project teams to evaluate spatial relationships before the construction. Designers can review room layouts, service clearances, equipment zones and access routes in a 3D environment.
This supports more informed decisions and helps create facilities that are designed around operational requirements rather than simply architectural appearance.
3. MEP and Medical Equipment Integration
MEP systems form a critical component of hospital infrastructure. BIM allows engineers to coordinate complex systems while accounting for equipment dimensions, maintenance zones, access requirements and connection points.
Medical equipment can also be incorporated into the model with relevant geometric and information requirements. This makes it easier to assess whether equipment can be installed, serviced, replaced, or connected without disrupting surrounding systems.
NHS engineering guidance notes that BIM outputs can connect commissioning information, as-fitted drawings, and manuals at project completion, demonstrating its value beyond the design stage.
4. Improved Construction Planning
Hospital construction frequently occurs under tight timelines and demanding operational requirements. BIM can support construction sequencing, quantity extraction, coordination reviews and installation planning.
Linking model information with project schedules can provide teams with a clearer understanding of construction dependencies. Contractors can leverage coordinated models to optimize installation routes and address potential site-access issues in advance.
For renovation and expansion projects, BIM is particularly useful because existing conditions must be understood before connecting new infrastructure to operational facilities.
Leveraging BIM for Hospital Facility Management
BIM continues to deliver value after construction by supporting efficient hospital operations and facility management. A hospital requires continuous maintenance of critical assets, including HVAC equipment, electrical systems, pumps, generators, fire protection systems, medical infrastructure and specialized equipment.
A properly structured BIM model can provide facility teams with information about asset locations, specifications, maintenance requirements and associated documentation. Autodesk also highlights BIM-based processes as a way for healthcare facility managers to improve maintenance and compliance activities.
This supports a transition from simply managing drawings to managing structured asset information.
The opportunity becomes even greater when BIM information is connected with sensors, building management systems and other operational technologies. NIST describes building digital twins as machine-readable representations that can support analytics, automation, commissioning, fault detection and building control.
BIM and Digital Twins: The Next Step
For large hospitals, BIM can become the foundation for a broader digital-twin strategy. Instead of treating the model as a static 3D representation, organizations can progressively connect it with operational data and building systems.
This can support applications such as asset monitoring, predictive maintenance, energy analysis, space management and performance optimization. However, interoperability and data quality remain critical. NIST emphasizes that effective digital-twin ecosystems require connected, standardized and trustworthy information across systems.
Key Benefits of BIM for Hospitals
A well-managed hospital BIM workflow can deliver:
Improved architectural, structural and MEP coordination
Earlier clashes identification and constructability issues
Better planning of clinical spaces and equipment
More accurate construction documentation
Improved installation and sequencing planning
Structured asset information for facility management
Better support for renovation and expansion projects
A stronger foundation for digital-twin development
Conclusion
Hospitals demand a level of coordination and information management that conventional 2D workflows often struggle to provide. BIM creates a shared digital environment where design, engineering, construction, and operational information can be coordinated throughout the facility lifecycle.
For healthcare owners, architects, contractors, and facility managers, investing in reliable BIM workflows is therefore not simply a visualization strategy. It is an approach to managing risk, infrastructure, assets, and information more effectively.
As hospitals become increasingly connected and data-driven, BIM Services for Hospital projects can provide the structured foundation required to coordinate complex infrastructure today while supporting smarter facility operations tomorrow. More broadly, BIM Services are becoming an important part of the transition from fragmented project information toward connected, lifecycle-focused building management.