

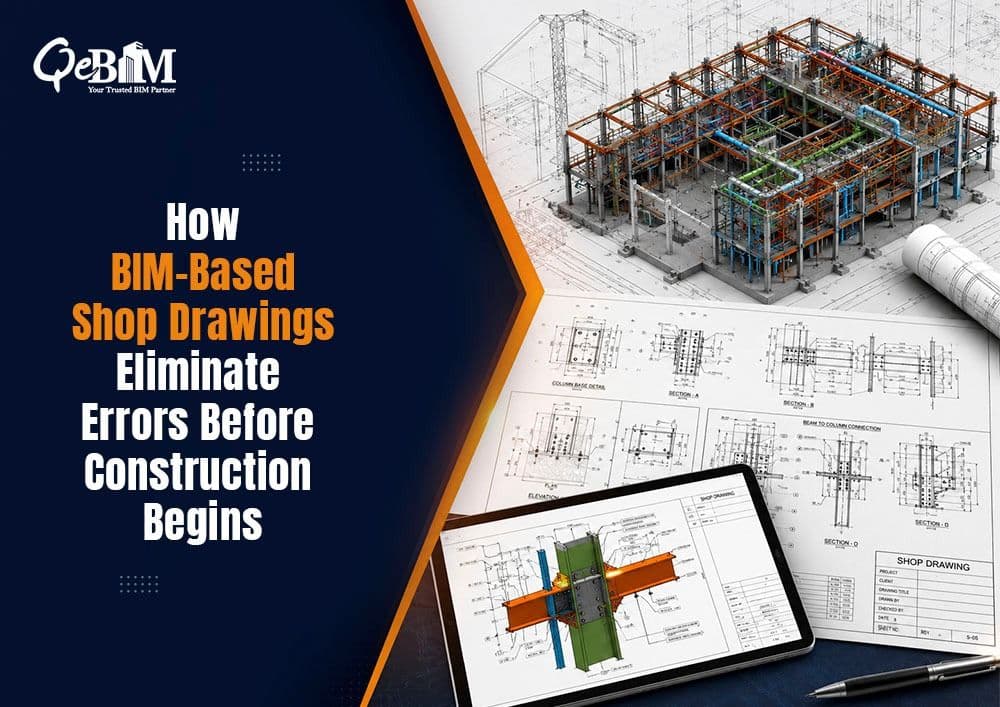
How BIM-Based Shop Drawings Eliminate Errors Before Construction Begins?
Modern construction projects demands far greater precision than the traditional design workflows can consistently deliver. As buildings become more complex and project schedules become tighter, even the small coordination errors can lead to costly reworks, material wastage and installation delays. As a result, BIM-based shop drawings have become a critical component of modern construction workflows.
Unlike conventional 2D drafting, BIM enables the creation of intelligent, coordinated models that generates highly accurate shop drawings directly from the digital representation of the project. The result is improved constructability, better collaboration among the stakeholders and smoother installation on-site.
Organizations that invest in BIM Services are increasingly leveraging BIM-generated shop drawings to bridge the gap between the design intent and successful project execution.
Understanding BIM-Based Shop Drawings
Shop drawings are detailed fabrication and installation documents prepared for specific building components such as structural steel, precast concrete, HVAC systems, plumbing, electrical systems, curtain walls and millwork. They communicate exactly how the components should be manufactured, assembled and installed.
When these drawings are generated from the coordinated BIM models, they inherit the accuracy, intelligence and consistency of the underlying the model rather than just relying on manually prepared draftings.
Instead of representing isolated information, BIM-based shop drawings are connected to a centralized digital model where every component contains geometry, dimensions, material specifications, locations and relationships with other building elements.
This integrated workflows significantly minimizes the inconsistencies between design documentation and construction deliverables.
Why Traditional Shop Drawings Often Create Challenges?
Traditional drafting workflows commonly involves multiple manual revisions throughout the project lifecycle. As architectural, structural and MEP designs evolve, keeping individual shop drawings synchronized becomes increasingly difficult.
Common issues includes:
Conflicting dimensions between the disciplines
Missing installation details
Coordination errors
Revision management challenges
Fabrication based on outdated drawings
Increased Requests for Information (RFIs)
Costly site modifications
Industry research by Autodesk indicates that poor project data and communication continues to contribute significantly to the construction inefficiencies thus resulting in avoidable reworks and productivity losses across projects.
How BIM Improves Shop Drawing Accuracy?
Single Source of Project Information
One of BIM's greatest advantages is that all the project information originates from a coordinated digital model.
Whenever a design modification occurs, related views, sections, elevations, schedules and shop drawings can be regenerated from the updated model. This greatly reduces the inconsistencies caused by the manual drafting updates.
Every stakeholder works with the latest approved project information.
Enhanced Clash Detection Before Fabrication
One of the biggest contributors to the installation delays is discovering conflicts after materials have already been fabricated.
BIM coordination platforms such as Navisworks allows the project teams to identify:
Structural clashes
MEP conflicts
Clearance issues
Equipment accessibility problems
Installation sequence conflicts
Resolving these issues during design prevents expensive fabrication changes and field modifications.
Industry studies have shown that coordinated BIM workflows can significantly reduce RFIs and on-site clashes compared to conventional design coordination processes.
Higher Fabrication Precision
Fabricators requires far more information than the general construction drawings provide.
BIM-generated shop drawings includes:
Exact dimensions
Connection details
Material specifications
Assembly information
Part numbering
Fabrication tolerances
Installation references
This level of precision enables the manufacturers to produce components that fits correctly during installation thus reducing the adjustments on-site.
Better Multi-Discipline Coordination
Modern buildings involve extensive interaction between architectural, structural, mechanical, electrical, plumbing, fire protection and specialty systems.
BIM enables these disciplines to work within a coordinated environment where dependencies are visible before construction begins.
For example:
HVAC ducts can be routed around structural beams.
Electrical conduits avoid plumbing conflicts.
Ceiling layouts accommodate sprinkler systems.
Steel supports align with architectural finishes.
This coordination improves constructability while reducing the installation delays.
Faster Revision Management
Construction projects rarely remains unchanged throughout the execution.
Architects may revise layouts, structural engineers may update framing or owners may request the design modifications.
In traditional workflows, every drawing affected by these revisions requires manual updating.
With BIM, revisions automatically propagates through the coordinated model, allowing the updated shop drawings to be regenerated much faster while reducing the likelihood of human error.
Improved Installation Efficiency
Installation teams depends heavily on accurate documentation.
BIM-generated shop drawings provides:
Clear installation sequences
Accurate dimensions
Component identification
Assembly references
Coordinated sections
Detailed elevations
Because installers spend less time interpreting drawings or resolving discrepancies, field productivity improves while installation errors decreases.
Better Quantity Verification
Since BIM models contains object-based information, material quantities can be extracted directly from the model.
This enables project teams to verify:
Steel quantities
Duct lengths
Pipe runs
Cable tray volumes
Concrete components
Prefabricated assemblies
Accurate quantity take-offs supports procurement planning while reducing material waste.
Supporting Prefabrication and Modular Construction
The rapid growth of off-site manufacturing has increased the importance of highly accurate shop drawings.
Prefabricated assemblies requires extremely precise dimensions because adjustments in the factory or on-site are often limited.
BIM-based shop drawings support:
Modular construction
Off-site fabrication
Design for Manufacturing and Assembly (DfMA)
Automated fabrication workflows
CNC machine integration
As modular construction continues to grow globally, BIM-generated fabrication documentation is becoming increasingly valuable for improving production quality and shortening project schedules.
Digital Collaboration Across Project Teams
Cloud-based Common Data Environments (CDEs) enable architects, engineers, contractors, fabricators, and owners to access the latest coordinated shop drawings from a single platform.
This improves:
Version control
Review cycles
Approval workflows
Document accessibility
Cross-disciplinary communication
Instead of exchanging multiple drawing revisions through emails, project teams collaborate around a centralized digital model.
The Future of BIM-Based Shop Drawings
The next generation of BIM workflows is extending beyond static documentation.
Artificial intelligence is beginning to assist with the automated model validation, clash prioritization and quality checking before shop drawings are issued.
Digital twins, reality capture and field verification technologies are also improving the connection between the design models and installed assets.
As construction increasingly embraces the automation, BIM-generated shop drawings will continue to evolve into intelligent construction documents that supports fabrication, logistics, installation, facility management and lifecycle asset management.
Conclusion
BIM-based shop drawings have transformed how the construction teams moves from the design to installation. By generating fabrication-ready documentation from coordinated digital models, they improve the accuracy, reduce reworks, simplify revision management and also enhance the collaboration across every project stage.
As projects becomes more complex and expectations for precision continues to rise, adopting advanced Shop Drawing Services supported by BIM workflows is no longer just an operational improvement—it is a strategic investment in delivering higher-quality projects with greater efficiency, fewer errors, and smoother construction outcomes.