

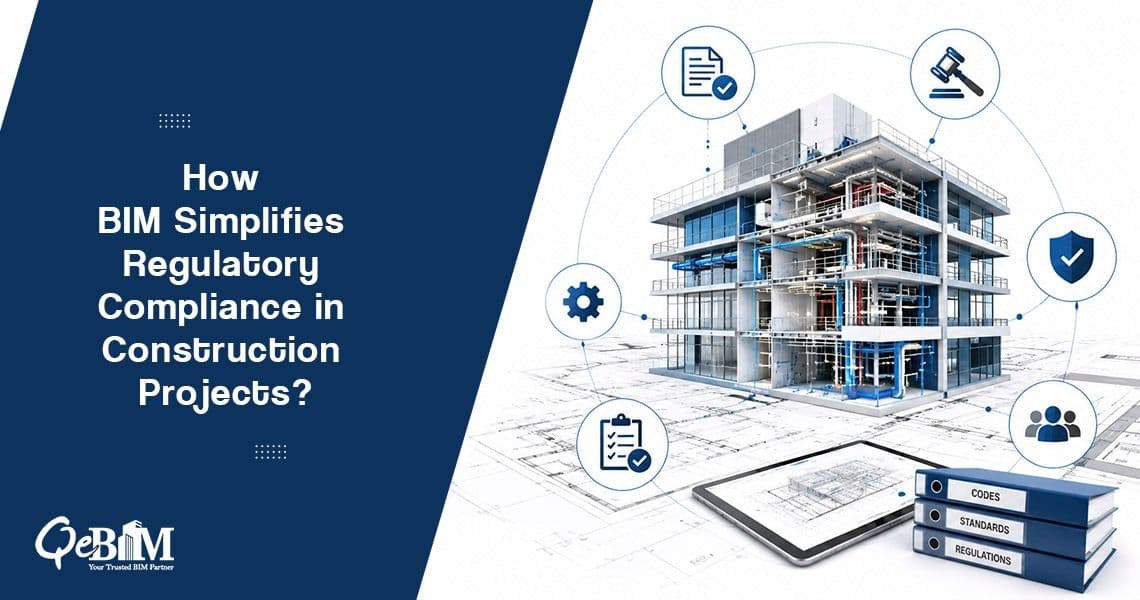
How BIM Simplifies Regulatory Compliance in Construction Projects
Obtaining construction permits is often one of the most time-consuming stages of a building project. Delays typically occurs due to incomplete documentation, design inconsistencies, missing information or failure to meet the local building regulations. Even minor discrepancies between the drawings can result in repeated review cycles, increasing project timelines and costs.
BIM transforms this process by creating a coordinated, information-rich digital model that improves the documentation quality, enhances the design accuracy and simplifies the compliance verification. Instead of relying on disconnected drawings, project teams can submit consistent, coordinated and data-driven information that supports faster regulatory reviews.
Why Permit Approvals Often Take Longer Than Expected?
Regulatory authorities evaluates the construction submissions to ensure that they comply with the planning regulations, building codes, accessibility standards, fire safety requirements, zoning restrictions, structural integrity and environmental guidelines.
Traditional documentation methods often present several challenges:
Inconsistent architectural, structural and MEP drawings
Missing dimensions or incomplete annotations
Frequent revisions across multiple drawing sets
Difficulty validating design intent
Limited coordination between the project disciplines
These issues increases the likelihood of review comments, resubmissions and approval delays.
How BIM Improves Permit Documentation?
BIM centralizes the project information into a single coordinated model where every discipline works with the synchronized data. Since plans, sections, elevations, schedules and quantities are generated directly from the same model, documentation remains consistent throughout the project.
This coordinated workflow reduces the manual drafting errors and ensures that the reviewers receive accurate, up-to-date information.
Benefits includes:
Coordinated multidisciplinary documentation
Consistent project data across all drawing sets
Automated updates after design revisions
Improved document accuracy
Reduced risk of conflicting information
Better Design Coordination Before Submission
One of the primary reasons that permit applications are rejected is poor coordination between various engineering disciplines.
BIM enables the architects, structural engineers and MEP consultants to collaborate within a unified environment. Clash detection tools identifies the spatial conflicts before the drawings are submitted to approval authorities.
Examples includes:
HVAC ducts intersecting the structural beams
Plumbing systems conflicting with the electrical routes
Equipment clearance violations
Staircase and accessibility issues
Fire protection system conflicts
Resolving these issues before submission significantly improves the approval readiness.
Improved Compliance with Building Regulations
Regulatory compliance extends beyond producing accurate drawings. Authorities also evaluate whether the proposed design satisfies the applicable construction standards and safety requirements.
BIM assists the project teams by organizing critical compliance-related information within the model, including:
Building dimensions
Occupancy classifications
Fire-rated assemblies
Door and window schedules
Accessibility provisions
Emergency exit layouts
Space utilization
Material specifications
Having this information integrated into the digital model makes the compliance verification more systematic and transparent.
More Accurate Working Drawings
Permit reviewers depends heavily on the construction documentation to validate the proposed design. When drawings originates from the disconnected CAD files, inconsistencies often emerge during revisions.
Using Working Drawing Services developed from an intelligent BIM model ensures that every floor plans, elevations, sections and construction detail reflects the latest approved design.
This coordinated documentation improves:
Drawing consistency
Revision management
Construction detailing
Dimension accuracy
Cross-referencing between sheets
As a result, authorities spend less time identifying discrepancies and more time reviewing the design itself.
Automated Schedules and Documentation
BIM automatically generates numerous supporting documents required during permit submission, including:
Door schedules
Window schedules
Room data sheets
Material schedules
Equipment schedules
Area calculations
Since these schedules are directly linked to the model, any design modification updates the documentation automatically thus reducing the manual efforts and minimizing errors.
Faster Review of Design Changes
Permit applications frequently requires revisions based on the reviewer comments. In traditional workflows, updating multiple drawing sheets can be time-consuming and prone to omissions.
Within a BIM environment, modifications made to the central model automatically propagates across all associated views and documentation.
This enables teams to:
Respond quickly to review comments
Reduce revision turnaround time
Maintain documentation consistency
Minimize reworks
Consequently, the revised submissions are completed more efficiently.
Enhanced Collaboration with Regulatory Stakeholders
Modern permitting increasingly involves collaboration among the architects, consultants, authorities and project owners.
BIM improves communication by providing:
Clear 3D visualization
Coordinated construction documentation
Easier interpretation of complex building systems
Better understanding of design intent
Improved transparency throughout the approval process
3D visualization is particularly valuable for complex commercial, healthcare, industrial and infrastructural projects where the traditional 2D drawings may not fully communicate the proposed design.
Digital Records Improve Audit Readiness
Many jurisdictions now encourage or require the digital documentation throughout the project approval and construction.
A BIM model maintains comprehensive records of:
Design revisions
Model updates
Project metadata
Version history
Documentation changes
These digital records supports regulatory audits while improving the project traceability and accountability.
Supporting Sustainable and Performance-Based Approvals
Sustainability regulations are becoming increasingly important in modern construction approvals.
Because BIM contains detailed building information, it supports analyses such as:
Energy performance
Daylight assessment
Material quantities
Carbon estimation
Space efficiency
Building performance simulations
These analyses provides valuable documentation for projects pursuing environmental certifications or meeting green building regulations.
The Role of Professional BIM Modeling
The effectiveness of BIM during the permitting depends on the quality of the digital model. Well-structured BIM Modelling Services establishes the standardized modeling practices, coordinated project data and accurate documentation that aligns with regulatory expectations.
Professional BIM workflows help organizations:
Develops coordinated multidisciplinary models
Produces reliable permit documentation
Improves data consistency
Supports compliance verification
Reduce approval delays
Facilitates smoother project execution
Conclusion
Permit approvals depends on accurate documentation, coordinated designs and clear compliance with the regulatory requirements. BIM addresses these challenges by integrating all the project disciplines into a unified digital environment where the drawings, schedules and project data remains consistent throughout the design process.
By improving coordination, reducing documentation errors, simplifying revisions and supporting regulatory verification, BIM enables the project teams to accelerate the permit approvals while strengthening the overall compliance. As construction regulations continues to evolve and digital submissions becomes more common, BIM has become an essential foundation for delivering approval-ready projects with greater efficiency and confidence.