

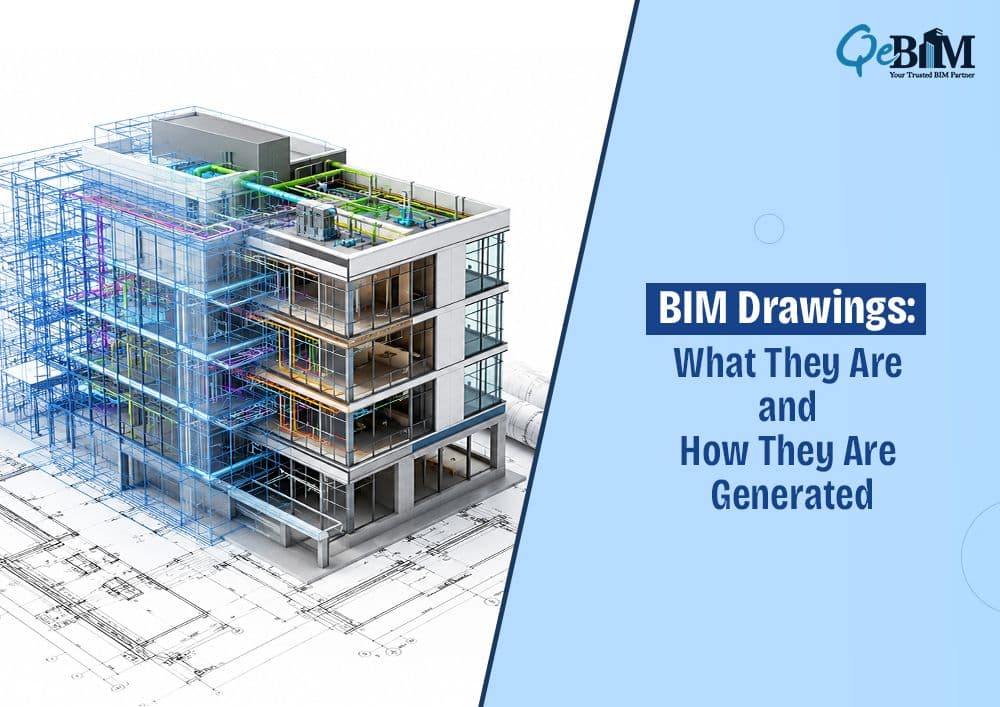
BIM Drawings: What They Are and How They Are Generated
BIM has evolved into a core element of modern construction and project delivery over the past decade. Among the many outputs generated through BIM workflows, BIM drawings play a critical role in ensuring design accuracy, coordination, and construction efficiency.
Unlike traditional 2D drafting, BIM drawings are intelligent, data-driven representations extracted directly from coordinated 3D models. They are not merely graphical illustrations but interconnected documentation sets that reflect real-time project information across all disciplines.
This article explores what BIM drawings are, how they are generated, and why they are essential throughout the building lifecycle.
What Are BIM Drawings?
BIM drawings are construction and design documents created from a Building Information Model. These drawings are generated directly from intelligent 3D models that contain geometry, metadata, specifications, material properties, dimensions, and system relationships.
Because the drawings are connected to the central model, any modification made in the BIM environment is automatically reflected across plans, elevations, sections, schedules, and details. This ensures consistency and minimizes documentation errors.
Typical BIM drawing sets includes:
Floor Plans
Elevations
Sections
Reflected Ceiling Plans (RCP)
MEP Layouts
Structural Drawings
Shop Drawings
Fabrication Drawings
As-Built Documentation
Schedules and Quantity Take-Offs
These drawings are widely used during design development, construction documentation, coordination, fabrication and facility management stages.
Difference Between Traditional CAD Drawings and BIM Drawings
Traditional CAD workflows depends mainly on the manually drafted 2D drawings. Every change requires updates across multiple sheets, increasing the likelihood of inconsistencies and coordination issues.
BIM drawings, however, are model-based and interconnected.
Key Differences
This shift from drafting-based workflows to model-driven documentation significantly improves project accuracy and efficiency.
How BIM Drawings Are Generated in the BIM Process?
The generation of BIM drawings follows a structured workflow within the BIM process. Each stage contributes to creating coordinated and construction-ready documentation.
1. Creation of the BIM Model
The process begins with the development of discipline-specific BIM models, including architectural, structural, and MEP systems.
Using platforms such as Autodesk Revit, designers and engineers create intelligent components that contain both graphical and non-graphical information.
These elements may includes:
Walls and partitions
Doors and windows
Structural framing
HVAC systems
Electrical layouts
Plumbing networks
Materials and finishes
Every object in the model carries data attributes, enabling accurate documentation and coordination.
2. Model Coordination and Clash Detection
Once discipline models are developed, they are combined into a federated BIM model for coordination.
At this stage, teams identify:
Geometric clashes
Spatial conflicts
Service interferences
Clearance issues
This coordinated environment ensures that BIM drawings generated later are accurate and conflict-free.
3. Setting Up Views and Documentation Standards
Before drawings are extracted, project teams establish:
Sheet templates
Annotation styles
Dimension standards
View ranges
Detail levels
Graphic conventions
This step ensures consistency across all drawing packages and aligns documentation with project standards and client requirements.
4. Generating Plans, Sections and Elevations
The BIM platform automatically generates:
Floor plans
Building sections
Elevations
Callout views
Detail drawings
Because these views are linked to the model, any design modification updates all associated drawings instantly.
This dynamic relationship between the model and documentation significantly reduces rework and coordination errors.
5. Adding Annotations and Data
After generating views, teams enrich drawings with:
Dimensions
Tags
Material specifications
Keynotes
Symbols
Schedules
These annotations provide contractors and stakeholders with actionable construction information.
In advanced workflows, schedules and quantity take-offs are also generated directly from the BIM database, improving procurement and estimation accuracy.
6. Quality Checks and Documentation Review
Before final submission, BIM drawings undergo multiple quality control checks, including:
Coordination verification
Layer and sheet review
Clash validation
Dimension accuracy
Compliance checks
This stage is critical for ensuring constructability and minimizing site-level issues.
Role of BIM Drawings Across Project Phases
BIM drawings support decision-making and execution throughout the entire project lifecycle.
Design Phase
Enhances visualization
Improves stakeholder communication
Supports design validation
Construction Phase
Reduces RFIs
Improves site coordination
Enables accurate installation
Fabrication Phase
Supports prefabrication workflows
Generates precise fabrication drawings
Improves manufacturing efficiency
Facility Management Phase
Assists asset tracking
Enables maintenance planning
Provides digital building records
Benefits of BIM Drawings
Organizations adopting BIM-driven documentation workflows experience significant operational advantages.
Improved Accuracy
Since drawings are generated from a centralized model, documentation inconsistencies are minimized.
Better Coordination
Integrated discipline models improve collaboration and reduce conflicts during construction.
Faster Documentation
Automated drawing extraction accelerates project delivery timelines.
Reduced Rework
Real-time synchronization minimizes manual revisions and costly site changes.
Enhanced Visualization
3D-driven documentation improves understanding for clients, consultants, and contractors.
Data-Rich Documentation
BIM drawings contain intelligent information that supports construction and operations.
Importance of BIM Services in Documentation Workflows
Modern BIM Services extend beyond modeling and include complete project coordination, clash detection, documentation generation, scheduling, and lifecycle data management.
As projects become increasingly complex, firms rely on BIM-enabled workflows to improve efficiency, reduce risk, and maintain documentation consistency across global teams.
These services are particularly valuable in large-scale infrastructure, healthcare, commercial, aviation, and industrial projects where multidisciplinary coordination is essential.
How Revit Supports BIM Drawing Generation?
Among the leading BIM platforms, Revit Documentation Services are widely used for generating intelligent construction documentation.
Revit enables:
Parametric modeling
Automated sheet generation
Live documentation updates
Schedule extraction
Multi-disciplinary coordination
Standardized project documentation
Its centralized environment allows teams to maintain synchronized drawings throughout the design and construction lifecycle.
Future of BIM Drawings
The future of BIM drawings is rapidly evolving with the integration of:
Artificial Intelligence (AI)
Digital Twins
Cloud Collaboration
Reality Capture
Generative Design
Automation Workflows
Modern BIM platforms are moving toward fully connected digital ecosystems where drawings, models, schedules, and asset data operate within a single intelligent environment.
As the AEC industry continues adopting data-driven construction methodologies, BIM drawings will remain a critical foundation for efficient project delivery.
Conclusion
BIM drawings have transformed how construction documentation is created, coordinated, and managed. Unlike traditional drafting methods, BIM-driven documentation provides intelligent, connected, and dynamically updated project information that enhances collaboration and reduces errors.
From concept development to facility management, BIM drawings support every phase of the building lifecycle with greater accuracy, efficiency, and transparency.
As digital construction continues to evolve, organizations investing in BIM-enabled workflows will be better positioned to deliver faster, smarter, and more coordinated projects in an increasingly competitive industry.