

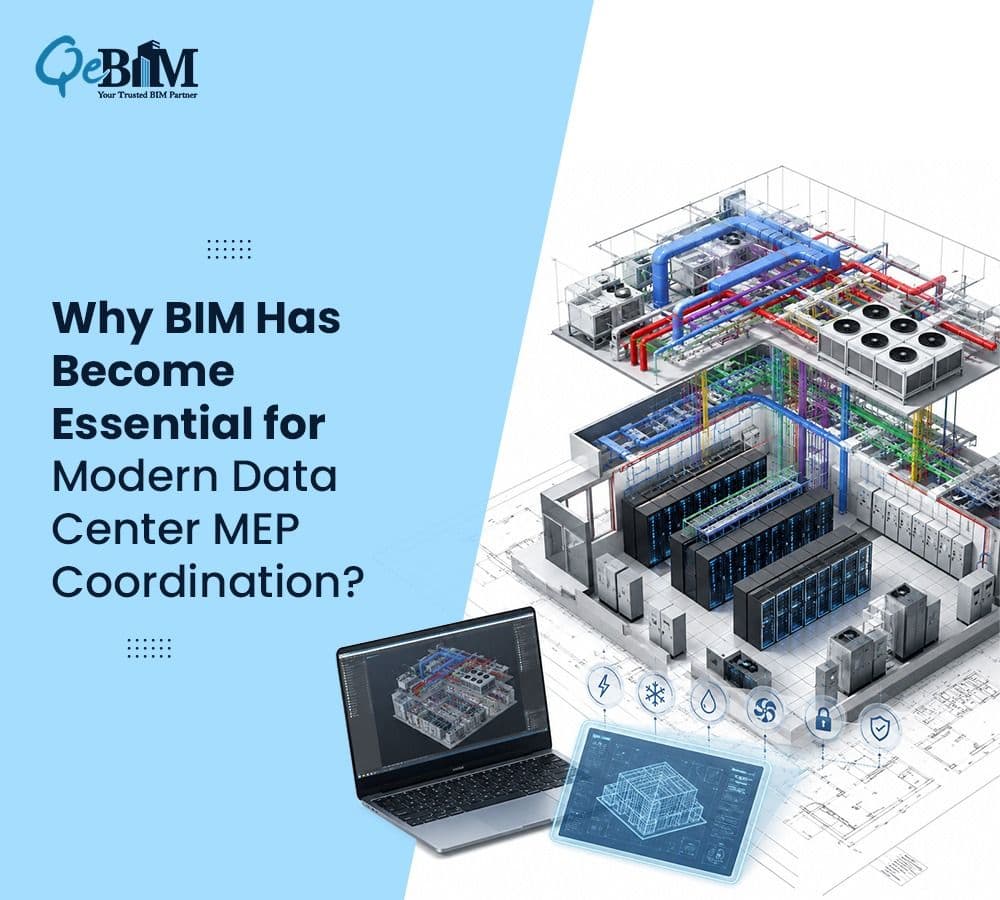
Why BIM Has Become Essential for Modern Data Center MEP Coordination?
Introduction
Modern data centers are among the most technically complex facilities constructed in today's built environment. As cloud computing, artificial intelligence, IoT and edge computing continues to expand, organizations are investing heavily in facilities capable of supporting massive computing power while maintaining the uninterrupted operations.
According to industry forecasts, global data center construction spending is expected to exceed $450 billion by 2030, driven largely by hyperscale facilities and AI-ready infrastructures. Unlike conventional commercial buildings, the data centers requires intricate coordination between the electrical distribution, HVAC systems, cooling infrastructure, fire protection, security systems, cable management and backup power networks. Even a minor coordination error can result in expensive reworks, delayed commissioning, reduced operational efficiency or unplanned downtime.
BIM provides a digital environment where these complex building systems can be coordinated, validated and optimized before the construction begins. By creating intelligent digital models, project teams gains better visibility into spatial relationships, system interactions, constructability and lifecycle performance.
Why Data Centers Present Unique MEP Challenges?
Data centers are designed around continuous availability. Every mechanical and electrical component must function reliably while supporting the future scalability.
Several characteristics makes these projects significantly more complicated than traditional buildings:
High-density cable routing
Multiple redundant electrical systems
Precision cooling infrastructure
Limited ceiling and equipment space
Strict uptime requirements
Complex commissioning processes
Continuous facility expansion
Compliance with international standards
Unlike office buildings where systems are relatively independent, data center’s infrastructure contains tightly interconnected MEP networks that must operate simultaneously without conflicts.
BIM in Data Center Design
BIM creates a shared digital representation of the facility that integrates the architectural, structural as well as the MEP disciplines into a single environment.
Rather than just relying on the disconnected 2D drawings, engineers work with intelligent 3D models containing geometry, specifications, performance data, equipment information and installation requirements.
This digital workflows enables every stakeholder to visualize the complete facility before the construction begins.
Key BIM capabilities includes:
Multi-discipline coordination
Intelligent equipment placement
Real-time design validation
Automated documentation
Quantity extraction
Digital asset information
Construction sequencing
Facility management integration
Managing Dense Mechanical Systems
Cooling infrastructure is often the most space-intensive component inside a data center.
Mechanical systems may include:
Computer Room Air Conditioning
Computer Room Air Handlers (CRAH)
Chilled water networks
Condenser piping
Raised floor airflow systems
Cooling towers
Heat exchangers
Precision ventilation
These systems occupy substantial ceiling and plant room space while maintaining strict airflow requirements.
Digital models allows the engineers to evaluate:
Pipe routing
Equipment accessibility
Maintenance clearances
Airflow paths
Ceiling congestion
Future expansion capacity
Engineers can optimize routing before construction, significantly reducing costly field modifications.
Coordinating Extensive Electrical Infrastructure
Electrical systems form the backbone of every data center.
Typical infrastructure includes:
Utility feeds
Transformers
Medium-voltage distribution
UPS systems
Battery rooms
Busways
Generator connections
Switchgear
Power Distribution Units (PDUs)
Rack power connections
Each component requires dedicated routing, clearance zones, maintenance access and redundancy planning.
Using intelligent BIM models, engineers can simulate cable pathways, identify installation conflicts and validate electrical room layouts long before the equipment reaches the site.
Improving Clash Detection Across Disciplines
Data centers contains thousands of interconnected components sharing limited physical space.
Without digital coordination, common conflicts includes:
Ducts intersecting structural beams
Cable trays colliding with chilled water pipes
Equipment maintenance zones overlapping
Fire protection systems conflicting with HVAC
Ceiling congestion
Insufficient installation clearance
Automated clash detection identifies these issues during design instead of during construction.
This proactive approach minimizes:
Reworks
Site delays
Material wastes
Change orders
Installation errors
Many projects now perform multiple coordination cycles before issuing construction documents, improving build quality and reducing project risks.
Supporting Modular and Prefabricated Construction
Modern data centers increasingly rely on off-site prefabrication to accelerate delivery.
Common prefabricated elements includes:
MEP racks
Utility corridors
Pump skids
Electrical rooms
Pipe assemblies
Equipment modules
Digital models provides the dimensional accuracy required for manufacturing these assemblies.
Fabricators can generate precise shop drawings, reducing installation time while improving quality control.
Since modules are manufactured under controlled factory conditions, projects benefit from:
Faster installation
Improved consistency
Reduced labor requirements
Better safety
Lower material waste
Construction Sequencing and Installation Planning
Beyond design coordination, BIM supports construction planning through 4D simulation.
Project teams can visualize:
Installation sequences
Equipment delivery paths
Crane operations
Temporary structures
Material staging
Access constraints
This helps the contractors to avoid scheduling conflicts while improving the workforce coordination.
Sequencing simulations becomes especially valuable in the live data center expansion projects where operational infrastructure must remain uninterrupted throughout the construction.
Asset Information for Operations
The value of BIM extends well beyond the project completion.
Every modeled asset can contain operational information including:
Equipment specifications
Manufacturer details
Warranty information
Installation dates
Maintenance schedules
Service history
Replacement intervals
Facility managers can use this digital information to streamline the preventive maintenance, improve the asset tracking and supports long-term operational planning.
For mission-critical facilities where uptime is essential, accurate digital records contributes to faster maintenance decisions and reduced operational risk.
Enabling Sustainable Data Center Design
Energy efficiency has become a critical design and operational objective for modern data center facilities.
Digital models help engineers to evaluate:
Cooling efficiency
Equipment layouts
Airflow optimization
Space utilization
Heat distribution
Material quantities
These insights supports informed design decisions that improves Power Usage Effectiveness (PUE), reduce energy consumption and enhance the overall facility performance.
As sustainability standards become more demanding, BIM provides the analytical foundation needed to optimize both construction and long-term operations.
Future Trends in Data Center BIM
Emerging technologies are expanding the BIM capabilities beyond the traditional design.
Current innovations includes:
AI-assisted clash prioritization
Digital Twins for live monitoring
IoT-enabled facility integration
Predictive maintenance analytics
Automated model validation
Reality capture updates
Robotics-assisted construction
Cloud-based collaborative coordination
These technologies enables the project teams to move from the static models towards the continuously updated digital representations of the operating facilities.
The combination of BIM, AI and real-time sensor data is expected to become standard practice for next-generation hyperscale data centers.
Conclusion
As computing demands continues to grow, data centers are becoming increasingly sophisticated, placing greater pressure on the project teams to deliver highly coordinated, resilient and scalable infrastructures. Traditional documentation methods are no longer sufficient for managing the dense networks of mechanical, electrical and plumbing systems that define these facilities.
By combining the intelligent digital coordination, advanced clash detection, construction sequencing and lifecycle asset information, MEP BIM Services helps the stakeholders to reduce project risks, improve installation accuracy and accelerates delivery. When supported by accurate Revit Modeling Services, project teams gains a reliable digital foundation that enhances the collaboration from design through facility operations, enabling the data centers that are more efficient, maintainable and prepared for future technological demands.